Best Kitchen Layouts for Small Homes
When square footage is tight, the kitchen has to work harder than any other room. The right kitchen layouts make a small home feel open, organized, and far more functional than the floor plan suggests. Whether you are building a starter home in North Alabama or remodeling an older cottage, choosing the right configuration is the single most important design decision you will make. This guide walks through the layouts that consistently perform best in compact spaces.
Why Smaller Kitchens Need Smarter Design
Builders are responding to a clear shift in homeowner preferences. According to the National Association of Home Builders, the median home size has dropped to 2,150 square feet, the lowest in 15 years, as buyers prioritize quality and efficiency over raw size.
That trend puts pressure on kitchens to deliver more value in fewer square feet. The good news is that small kitchens can feel spacious when the design supports the way you actually cook.
The 5 Best Kitchen Layouts for Small Homes
Each of these kitchen layouts solves a different small-space challenge. The right pick depends on your floor plan, traffic flow, and lifestyle.
1. The Galley
A galley features two parallel counters with a walkway between them. It is the most efficient option in tight homes because every step has a purpose.
- Best for: narrow homes, condos, and rear-of-house additions
- Pros: maximum counter space, strong workflow, lower cabinet costs
- Cons: only fits one cook comfortably
2. The L-Shape
An L-shape wraps cabinetry along two adjacent walls. The open corner makes the space feel larger and works well with neighboring dining or living rooms.
- Best for: open-concept homes and bungalows
- Pros: flexible, easy traffic flow, great for entertaining
- Cons: corner cabinets can waste space without smart hardware
3. The U-Shape
A U-shape uses three connected walls. It delivers serious storage and counter space, and it shines in homes where the kitchen is its own dedicated room.
- Best for: walled-off kitchens or alcoves
- Pros: massive storage, three prep zones, hides clutter
- Cons: needs a minimum width to avoid feeling cramped
4. The One-Wall
A one-wall kitchen lines all cabinets, sink, and appliances along a single wall. It is the leanest option and frees the rest of the space for living.
- Best for: studio homes, accessory dwelling units, and tiny floor plans
- Pros: maximum open floor space, minimal construction cost
- Cons: limited counter and storage space
5. The Peninsula
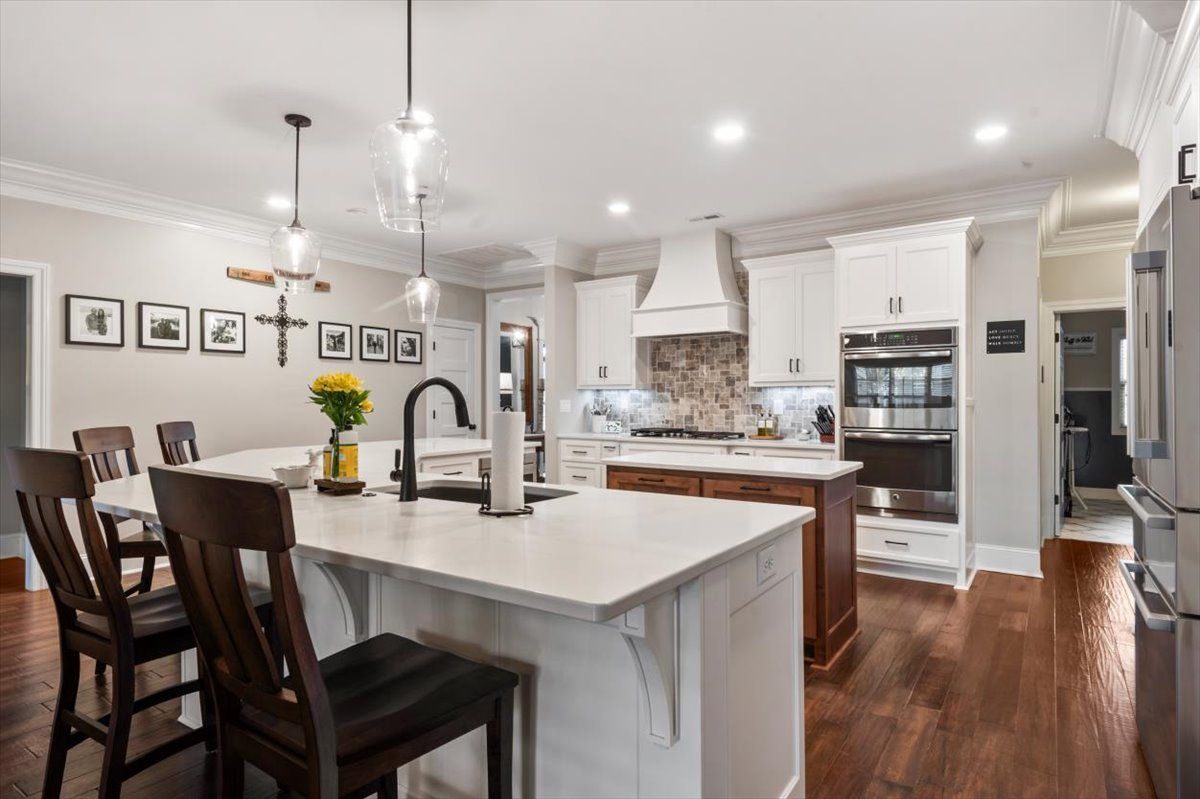
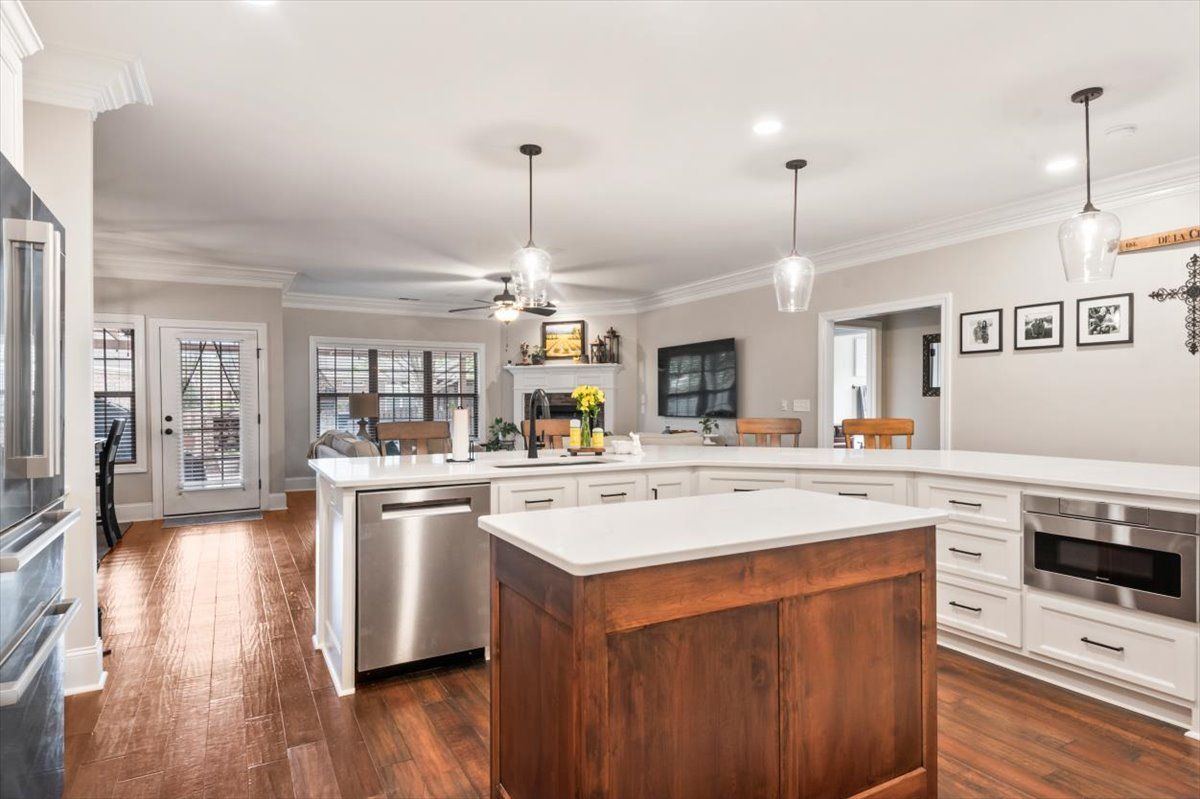
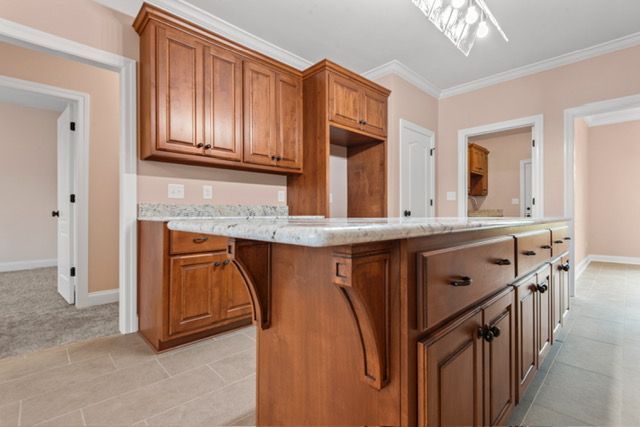
A peninsula adds a connected counter that juts out from a wall, giving you bonus prep space and casual seating without committing to a full island.
- Best for: small homes that still want a breakfast bar
- Pros: extra counter, defined zones, social cooking
- Cons: can interrupt traffic flow if poorly placed
Smart Features That Stretch Any Small Kitchen
The right plan only works if the details follow. Maximize a small kitchen with:
- Cabinets that run to the ceiling for vertical storage
- Pull-out pantries and corner Lazy Susans
- Under-cabinet lighting to brighten work zones
- Drawer organizers that replace deep, hard-to-use shelves
- A neutral color palette to bounce light around the room
A skilled builder can plan plumbing, electrical, and HVAC around the layout from day one, which prevents costly surprises during construction.
Build It Right the First Time
Choosing among kitchen layouts is easier with a builder who has done it many times. Mims Custom Home Construction offers full kitchen remodeling services and complete custom home construction tailored to your lot and lifestyle in North Alabama.
Ready to Plan Your Perfect Kitchen?
If you are ready to choose between kitchen layouts that fit your home and your life, start with a builder who treats every project as a personal investment. Visit our contact page for a free, no-obligation quote and let our family team turn your vision into reality.