Is an Open Kitchen Design Right for You?
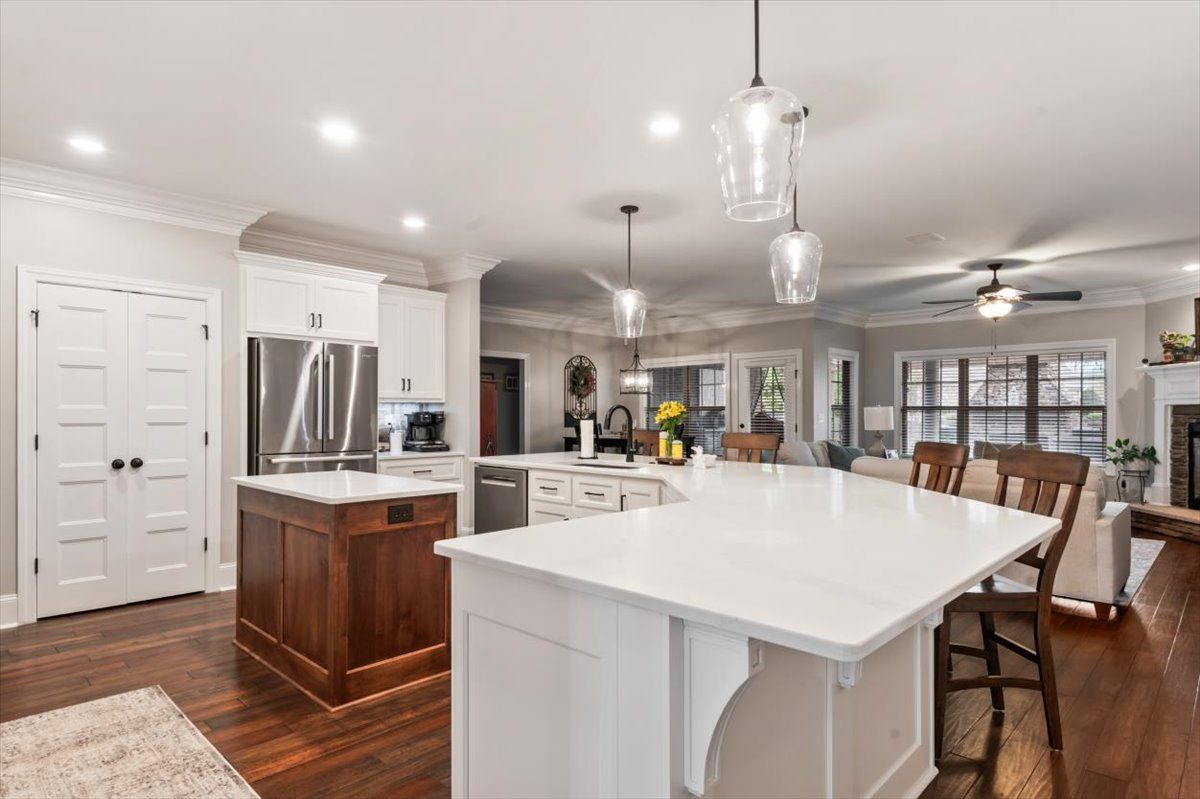
Few renovation choices shape your daily life as much as deciding on an open kitchen design. By removing walls between the kitchen and surrounding rooms, an open layout creates a bright, connected space that is perfect for entertaining and family time. Still, an open layout is not the right fit for every home or lifestyle. This guide walks through the benefits, the drawbacks, and how to decide what works best for you. Understanding both sides up front helps you invest in a layout you will love for years.
What Is an Open Kitchen Design?
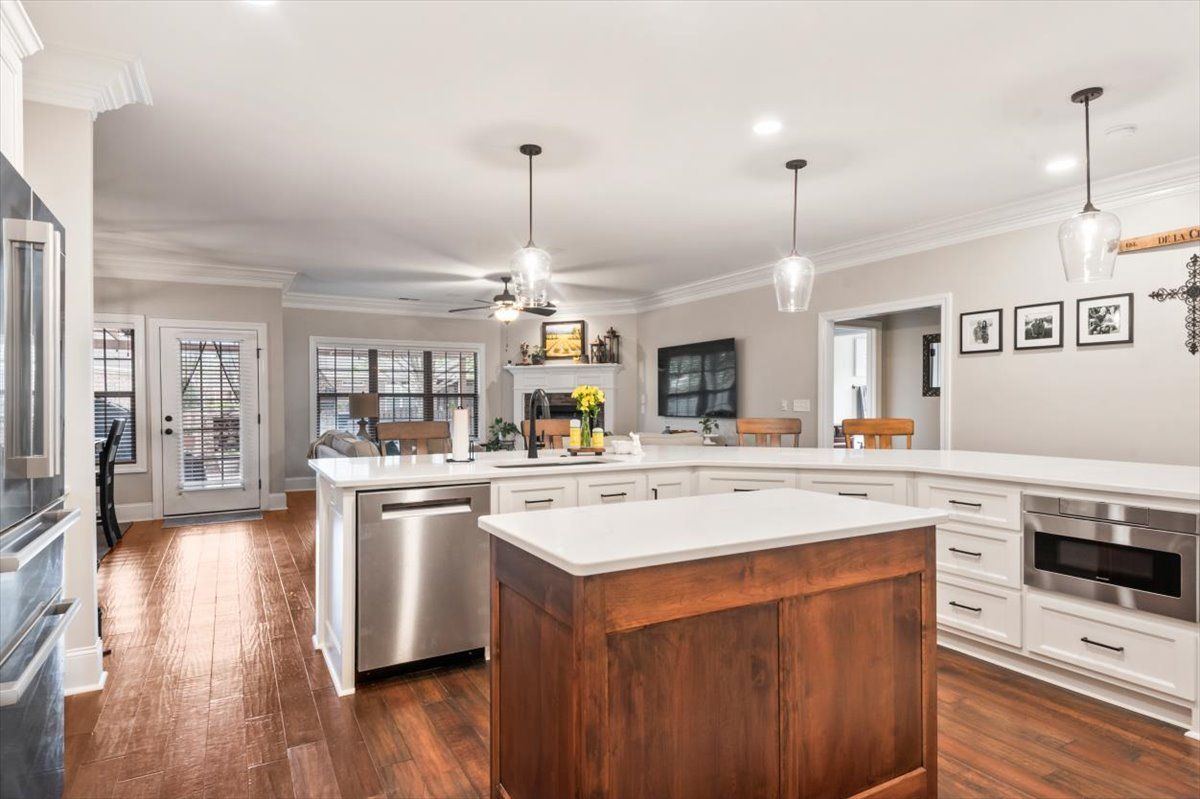
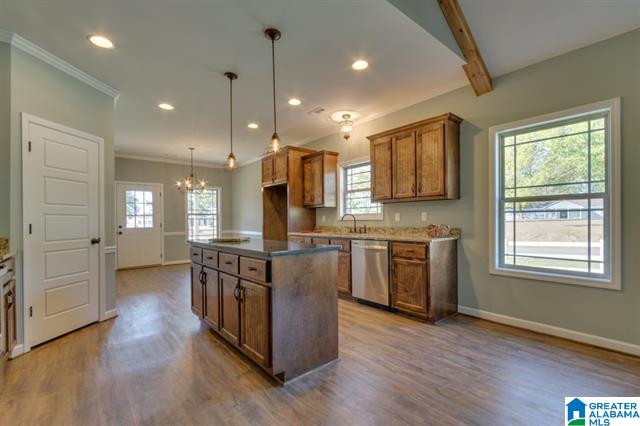
This layout removes the walls that traditionally separate the kitchen from the dining room, living room, or both. The result is one large, flowing space rather than several closed-off rooms.
Often a large island or peninsula replaces the missing wall, defining the kitchen while keeping the flow. This approach has become a defining feature of modern homes, and for good reason.
The Benefits of an Open Layout
Homeowners love open layouts for several reasons:
- More natural light. Without walls, light travels freely across the space.
- Better for entertaining. You can cook and visit with guests at the same time.
- A more spacious feel. Open layouts make even modest homes feel larger.
- Family connection. Keep an eye on the kids while preparing meals.
- Strong resale appeal. Buyers consistently rank open layouts near the top.
In fact, according to a National Association of Home Builders survey, 86 percent of home buyers prefer their kitchen and dining room to be completely or partially open. That makes an open kitchen design a smart long-term investment. For many families, the open feel quickly becomes their favorite part of the home.
Potential Drawbacks to Consider
An open layout is not perfect for everyone. Before committing, weigh these trade-offs:
- Noise carries. Sounds and conversations travel across the whole space.
- Cooking smells spread. Aromas reach the living and dining areas.
- Less wall space. Fewer walls can mean fewer cabinets and less storage.
- Clutter is visible. A messy counter is on display to the whole room.
Many of these can be managed with smart storage, good ventilation, and thoughtful design. A strong range hood, area rugs, and dedicated storage zones go a long way toward solving them.
Is an Open Kitchen Design Right for Your Home?
An open kitchen design tends to suit those who love to entertain, have young families, or want a brighter, more social main floor. If you prefer quiet, separate spaces or need maximum storage, a partially open or semi-open layout may be the better compromise.
The key is balancing how you live with how your home is built. A skilled builder can also blend the best of both worlds with a half-wall or a wide doorway. Removing a load-bearing wall, for example, requires professional planning to keep your home safe and sound.
Design Your Dream Kitchen with Mims
The best way to know if an open layout fits your home is to talk with an experienced team. We will assess your space, your budget, and your goals before recommending a plan. At Mims Custom Home Construction, our kitchen remodeling and full-service home remodeling experts help North Alabama homeowners design beautiful, functional spaces built around their needs.
Ready to explore your options? Contact us today to start planning the open, inviting kitchen you have always wanted.