Luxury Bathroom Design: A Guide to Features, Layout, and Build Sequence
By Wes Mims | Mims Custom Home Construction
Table of Contents
- What Defines Luxury Bathroom Design?
- What Signals a Luxury Bathroom Design Upgrade?
- How Does a Luxury Bathroom Design Come Together?
- Why Does the Design Phase Matter Most?
- How Does the Build Sequence Unfold?
- Which Luxury Bathroom Design Options Fit Best?
- Bring Your Luxury Bathroom Design to Life
- Frequently Asked Questions About Luxury Bathroom Design
Key Takeaways
- A high-end bathroom blends premium fixtures and refined finishes with careful clearance and accessibility planning, so partnering with a design-build firm helps North Alabama homeowners balance comfort, layout, and budget from the start.
- A luxury bathroom goes beyond cosmetic upgrades by pairing premium materials, an accessible layout, and comfort features around how your household actually lives, which is why most renovating homeowners work with a professional to plan it.
- Before selecting finishes, homeowners should check for compounding warning signs such as moisture damage, a cramped layout, and accessibility gaps, because together they usually signal a full bathroom redesign rather than a cosmetic update.
- A front-loaded design phase that resolves layout, plumbing, electrical, and selections before demolition is what keeps a high-end bathroom remodel on budget and on schedule.
What Is Luxury Bathroom Design and Why Does It Matter?
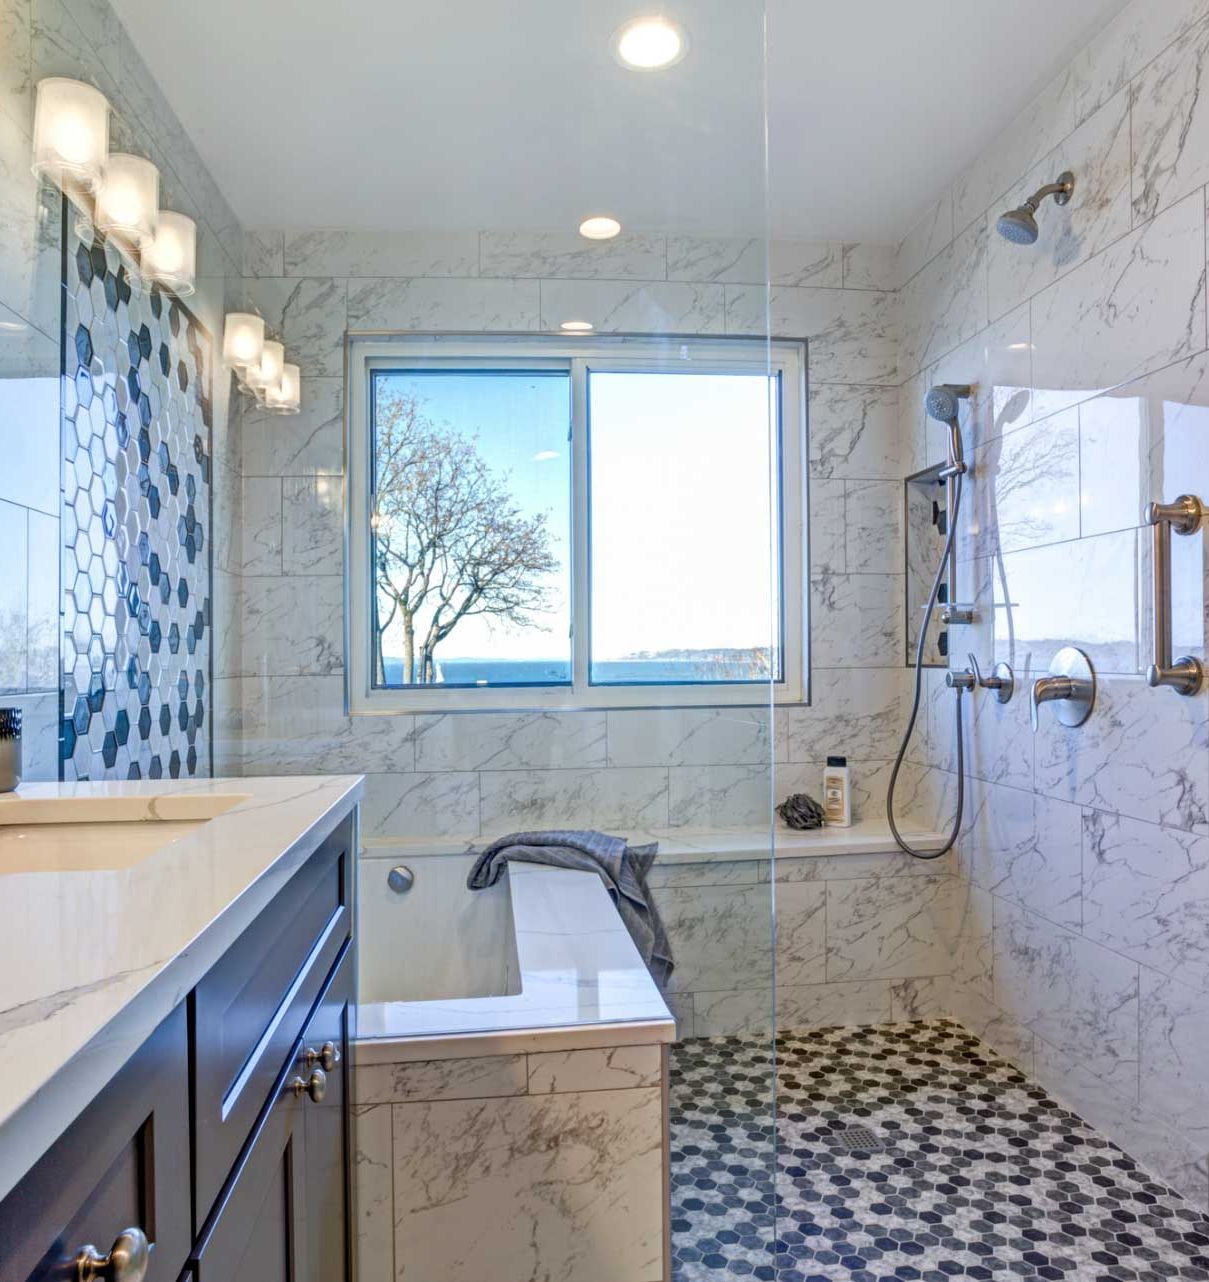
Luxury bathroom design is the planning of a bathroom that combines premium fixtures, refined finishes, and thoughtful layouts to create a comfortable, spa-like retreat. It pairs features such as walk-in showers, freestanding soaking tubs, heated floors, and layered lighting with careful clearance and fixture placement tailored to the homeowner. Whether you are refreshing an outdated master bath or planning a full remodel, the sections ahead break down the features, layout principles, and budgeting factors behind a high-end result. Professional
bathroom remodeling pairs those choices with sound planning, and finishes deserve early attention, as this
bathroom tile ideas guide explains. The National Kitchen & Bath Association publishes
kitchen and bath planning guidelines that cover clearance, fixture, and equipment location, and accessible design recommendations for bathrooms. A design-build firm such as Mims Custom Home Construction can help North Alabama homeowners weigh those options and stay involved in every decision. This article is informational only and is not professional advice, so confirm specifics with a qualified professional.
What Defines Luxury Bathroom Design?
Luxury bathroom design is a planned approach to turning a standard bathroom into a personalized retreat that combines premium materials, a thoughtful layout, and comfort-focused features. It matters because the bathroom is one of the most used rooms in a North Alabama home, and a well-executed luxury bathroom design improves daily comfort, supports accessibility, and can strengthen resale appeal. Unlike a basic cosmetic update, it tailors every choice, from tile and countertops to lighting and storage, to how your household actually lives. According to the 2025 Houzz Bathroom Trends Study, accessibility is a growing priority for renovating homeowners, and the majority of homeowners engage home professionals to guide them through renovations. Mims Custom Home Construction approaches each project with old values and new ideas, pairing quality craftsmanship with your input from the first sketch to the final tile. An outdated bathroom can feel cramped and inefficient, while a thoughtfully designed one becomes a space your family relies on every day, and it often pairs naturally with whole-home remodeling or a custom build. Browsing a builder's project gallery can help you picture the finished result before you commit. This guide is informational only and is not professional advice; always follow manufacturer instructions and consult a qualified, licensed professional.
What Signals a Luxury Bathroom Design Upgrade?
Spot the warning signs early: a cramped layout, dated fixtures, thin storage, and recurring moisture problems are the most common causes that push North Alabama homeowners toward a luxury bathroom design. Read the room before you pick a finish. If the space feels tight after every morning routine, if shower temperatures swing, or if the vanity cabinet shows swelling at its base, those are signals that the room needs more than a cosmetic refresh. Each sign on its own may feel manageable, but together they compound: a slow leak can rot subfloor framing, and a cramped layout makes every future repair harder to reach.
At Mims Custom Home Construction, we often see homeowners across Madison County, AL, and Limestone County, AL, begin with a wish list of
master bath upgrades, only to learn that the layout, plumbing rough-ins, and ventilation need rethinking first. That discovery step is where our family-owned team, guided by Old Values, New Ideas and multi-generational experience, keeps clients involved in every planning decision while protecting the craftsmanship behind the walls. Serving homeowners throughout North Alabama, we approach each bathroom the same way we approach a custom home: plan carefully, build to last, and keep the client at the center of every choice.
The data supports more thoughtful planning. According to a
2025 bathroom trends study from Houzz, more than two-thirds of homeowners (68%) considered special needs during their bathroom projects. The same study reports that the majority of homeowners engage home professionals to guide them through renovations (84%). When a household member is planning for mobility changes,
age-in-place construction features such as curbless shower entries and grab-bar blocking belong on the list early.
This article is informational only and is not professional advice. Always follow manufacturer instructions and consult a licensed professional before electrical, plumbing, or structural work.
- Cramped or awkward layout: doors that collide, a toilet set too close to the vanity, or no clear floor space in front of the shower.
- Dated fixtures and finishes: failing caulk lines, corroded faucets, laminate countertops, or lighting that casts shadows at the mirror.
- Weak storage: an overflowing medicine cabinet and no dedicated place for towels, grooming tools, or cleaning supplies.
- Moisture and water damage: peeling paint, soft drywall, musty odors, or grout that will not stay clean, all of which can point to leaks behind the tile.
- Accessibility gaps: a high shower curb, slick flooring, and missing grab-bar backing that make the room harder to use as household needs change.
- Changing household needs: a growing family, an aging parent moving in, or a primary suite that no longer serves a two-person morning routine.
Rule of thumb
- If two or more warning signs appear together, such as moisture damage plus a cramped layout, treat the work as a full luxury bathroom design project rather than a surface update.
- A licensed, insured builder can inspect what sits behind the walls before any finish is selected, which keeps the budget aligned with the true scope.
Luxury bathroom design by the numbers
- 68% - of homeowners considered special needs during bathroom projects, per the 2025 U.S. Houzz Bathroom Trends Study
- 84% - of homeowners engage home professionals to guide bathroomrenovations, per the 2025 U.S. Houzz Bathroom Trends Study
- 52% - of renovating homeowners chose low-curb showers, a popular accessible design choice in the 2025 study
- 36% - of renovated bathrooms now include wellness-oriented features such as upgraded lighting and soaking tubs, per the 2025 study
How Does a Luxury Bathroom Design Come Together?
A luxury bathroom design works through a planned sequence: an in-home consultation captures how your household actually uses the space, a design phase translates those needs into a layout and material selections, and a build phase sequences demolition, rough-in plumbing and electrical, and finish installation so each trade arrives in the right order. The mechanism that separates a refined result from a frustrating one is coordination. Rather than choosing fixtures in isolation, a design-build team resolves the layout, lighting, ventilation, and storage as one system before any wall is opened. That front-loaded planning matters because most homeowners rely on professional guidance: according to Kitchen & Bath Business, the majority of homeowners engage home professionals to guide them through renovations. For North Alabama homeowners, Mims Custom Home Construction applies the same disciplined process it uses across custom home construction, pairing Old Values, New Ideas with customer involvement at every decision point. When a layout needs more square footage, the bathroom project mayconnect to broader home additions work, which keeps structural changes coordinated rather than improvised. This article is informational only and is not professional advice; for any equipment operation or installation, follow the manufacturer instructions and consult a qualified professional. Understanding each stage helps you set realistic expectations, ask better questions, and recognize why the sequence protects both your budget and the finished craftsmanship.
Why Does the Design Phase Matter Most?
The most important aspect of a luxury bathroom design process is the design phase, because decisions made here govern cost, comfort, and longevity. During this stage, your builder maps clearances around the toilet, vanity, and shower, confirms plumbing and electrical capacity, and locks in selections for tile, fixtures, lighting, and ventilation. Resolving these details on paper first prevents change orders once walls are open, and it gives you a clear visual to approve before construction begins.
How Does the Build Sequence Unfold?
A practical step that keeps the project on track is sequencing the rough-in work before any finish material arrives. After demolition, the team addresses framing, plumbing supply and drain lines, electrical circuits, and ventilation ducting, then schedules inspections before closing the walls. Only once that infrastructure passes do waterproofing, tile, cabinetry, and fixtures go in. This order protects delicate finishes from construction dust and damage, and it ensures a soaking tub or curbless shower is properly supported and drained.
Rule of Thumb: The Order of Work Protects the Result
- In a luxury bathroom design, rough-in plumbing, electrical, and ventilation should be completed and inspected before tile, cabinetry, and fixtures are installed.
- Finishing trades last keeps delicate surfaces free of construction dust and damage, and it lets each fixture sit on a properly supported, waterproofed base.
- Ask your builder for the sequence in writing so you know which decisions must be locked in before each stage begins.
Which Luxury Bathroom Design Options Fit Best?
Compare walk-in showers, soaking tubs, heated floors, and wet rooms before committing to a luxury bathroom design, because each serves a different daily need, budget, and accessibility goal. Curbless showers suit aging-in-place plans, soaking tubs anchor a spa retreat, heated floors deliver quiet comfort, and wet rooms open smaller layouts. According to bathroom wellness data from COGNITION Smart Data, heated floors surge to 40.54% of actual upgrades though only 7.10% of homeowners name them most important, while soaking tubs and natural daylight features are both installed at 32.43%.
The bathroom trends survey found that 68% of renovating homeowners considered special needs, with 52% choosing low-curb showers and 28% opting for curbless entries. Budget discipline matters: much like a kitchen remodeling project, or weighing an open kitchen design, scoping the work to protect resale keeps the investment sound. Mims Custom Home Construction guides North Alabama homeowners through these alternatives with Old Values and New Ideas. This article is informational only, not professional advice; consult manufacturer instructions and qualified help. For most, a curbless or low-curb shower with heated floors offers the widest payoff in a luxury bathroom design; add a soaking tub or wet room only if layout and budget allow.
CURBLESS OR LOW-CURB SHOWER
Best for: Aging-in-place and accessibility; 52% of homeowners addressing special needs chose low-curb showers (Houzz 2025)
Typical cost: $1,200 to $3,600 for a tub-to-shower conversion (This Old House)
Adoption rate: 28% of renovators chose curbless entries; 68% considered special needs overall
HEATED FLOORS
Best for:
Daily comfort and resale appeal; installed by 40.54% of active renovators though only 7.10% named it most important (COGNITION)
Typical cost: Part of a $6,456 to $24,715 total remodel range (This Old House)
Adoption rate: 40.54% installation rate among active renovators
SOAKING TUB
Best for: Spa retreat and visual focal point; 55% of renovators add specialty tub features (Houzz 2025)
Typical cost: Around $600 average including installation (This Old House)
Adoption rate: 32.43% installation rate among active renovators
WALK-IN SHOWER (FULL INSTALL)
Best for: Spacious, modern bathing; 65% of renovators prioritize spacious showers (Houzz 2025)
Typical cost:
$14,300 average for new installation (This Old House)
Adoption rate:
One in 6 renovated bathrooms now feature wet rooms, up 3 percentage points
Bring Your Luxury Bathroom Design to Life
Your luxury bathroom design deserves a builder who listens first. At Mims Custom Home Construction, we bring multi-generational craftsmanship and our 'Old Values, New Ideas' approach to every bathroom remodel, keeping you involved in each decision from layout to final finishes. Start the conversation and tell us what your ideal bathroom looks like.
Frequently Asked Questions About Luxury Bathroom Design
Q: What defines a luxury bathroom design?
A: A luxury bathroom design prioritizes sanctuary, relaxation, and personalization over square footage alone. According to the National Kitchen & Bath Association, more than half of designers report their bath designs are informed by hotel, resort, or travel experiences, which is why spa-like touches such as separate vanities, private water closets, and layered lighting read as a true retreat.
Q:
Which luxury bathroom features are most worth the investment?
A: Heated floors and shower benches top NKBA's list of enduring comforts, and designers call them nearly indispensable once homeowners experience them. A generous soaking tub also remains a true luxury and an integral part of the luxe bath experience, even for owners who rarely soak.
Q:
Should I include aging-in-place features in a luxury bath?
A: Yes. NKBA research notes that savvy homeowners incorporate curbless shower entries with linear drains, stylish grab bars, hand-held sprays, and in-shower benches so the room stays safe and usable for decades without giving up an upscale look.
Q:
How much does a luxury bathroom remodel cost?
A: Costs vary widely with room size, fixture selections, and finish level, so a detailed estimate beats any rule of thumb. If your bath is part of a larger build, our guide to custom home costs breaks down per-square-foot pricing and the finish choices that move a budget most.
Q:
Can I remodel my bathroom and kitchen at the same time?
A: Many homeowners do, and coordinating both projects under one builder can streamline design decisions, material orders, and scheduling. Mims Custom Home Construction handles baths and kitchen remodeling services for North Alabama families who want a single point of contact from planning through final walkthrough.
Q:
How do I start planning my bathroom project?
A: Start with how you use the space today and what you wish it did better. Share your ideas and
request a quote, and we will walk through layout, fixtures, and budget together before any work begins.